1155 Robin Drive
Monroe, MI 48161
- 2 Beds
- 2 Baths Full Baths: 2
- 1,176 SqFt
- 2003 Year Built
GALLERY
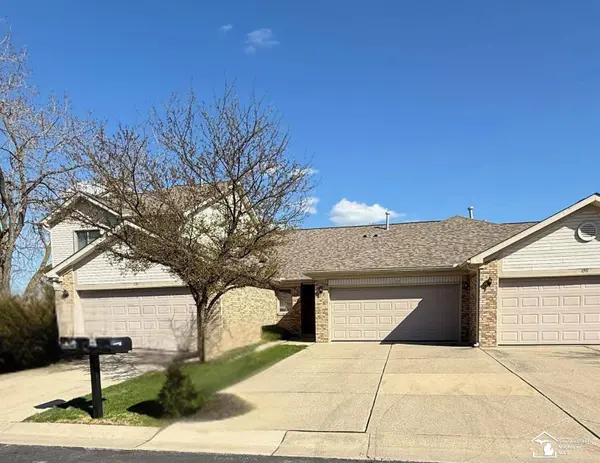
PROPERTY DETAIL
Key Details
Sold Price $199,900
Property Type Condo
Sub Type Condominium
Listing Status Sold
Purchase Type For Sale
Square Footage 1, 176 sqft
Price per Sqft $169
Subdivision Monroe Crossings Condo
MLS Listing ID 50171853
Sold Date 06/06/25
Style Condo/Ranch 1st Flr
Bedrooms 2
Full Baths 2
Abv Grd Liv Area 1,176
Year Built 2003
Annual Tax Amount $2,521
Tax Year 2024
Property Sub-Type Condominium
Location
State MI
County Monroe
Area Monroe (58026)
Zoning Residential
Rooms
Basement None (Basement)
Building
Story Condo/Ranch 1st Flr
Foundation Slab
Water Public Water
Architectural Style Ranch
Structure Type Brick
Interior
Interior Features 9 ft + Ceilings, Cathedral/Vaulted Ceiling, Walk-In Closet
Heating Forced Air
Cooling Central A/C
Fireplaces Type Gas Fireplace, LivRoom Fireplace
Appliance Dishwasher, Disposal, Dryer, Microwave, Range/Oven, Refrigerator, Washer
Exterior
Parking Features Attached Garage
Garage Spaces 2.0
Amenities Available Grounds Maintenance, Street Lights, Pets-Allowed, Some Pet Restrictions, Dogs Allowed, Cats Allowed
Garage Yes
Schools
School District Monroe Public Schools
Others
HOA Fee Include HOA,Maintenance Grounds,Snow Removal
Ownership Trust
SqFt Source Public Records
Energy Description Natural Gas
Acceptable Financing Cash
Listing Terms Cash
Financing Cash,Conventional,Conventional Blend,FHA
Pets Allowed Size Limit
SIMILAR HOMES FOR SALE
Check for similar Condos at price around $199,900 in Monroe,MI

Active
$214,900
5403 Volterra Drive, Monroe, MI 48161-4113
Listed by RE/MAX Classic2 Beds 2 Baths 980 SqFt
Active
$224,000
5407 Volterra Drive, Monroe, MI 48161-4113
Listed by RE/MAX Classic2 Beds 2 Baths 980 SqFt
Active
$214,900
5405 Volterra Drive, Monroe, MI 48161-4113
Listed by RE/MAX Classic2 Beds 2 Baths 980 SqFt
CONTACT